
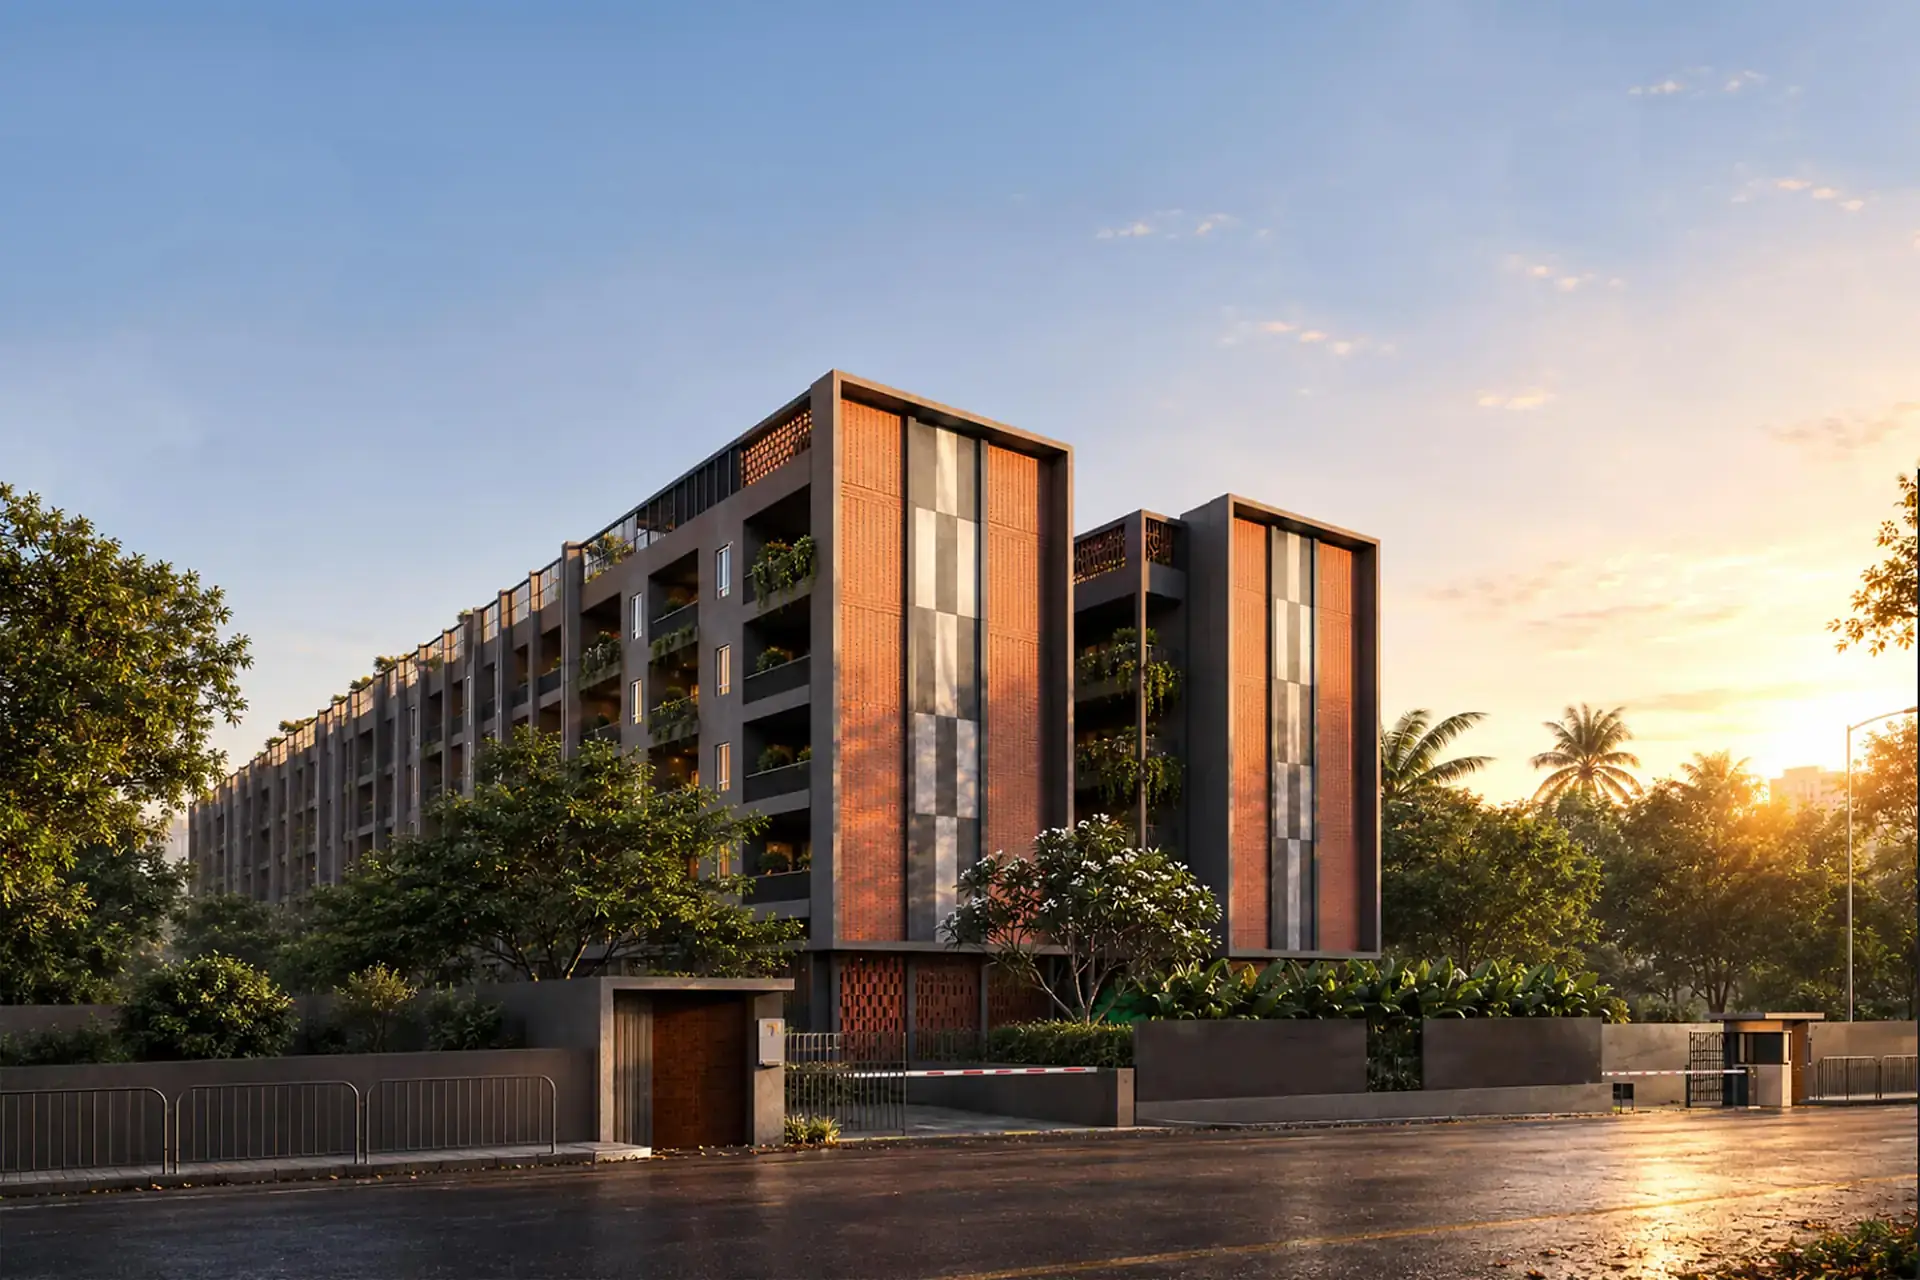
Where architectural grandeur meets the spirit of Whitefield.
1, 2 & 3 BHK homes with no common walls and a private entry foyer, ten minutes from the tech parks, the metro and the malls. Under construction · RERA possession 2030.
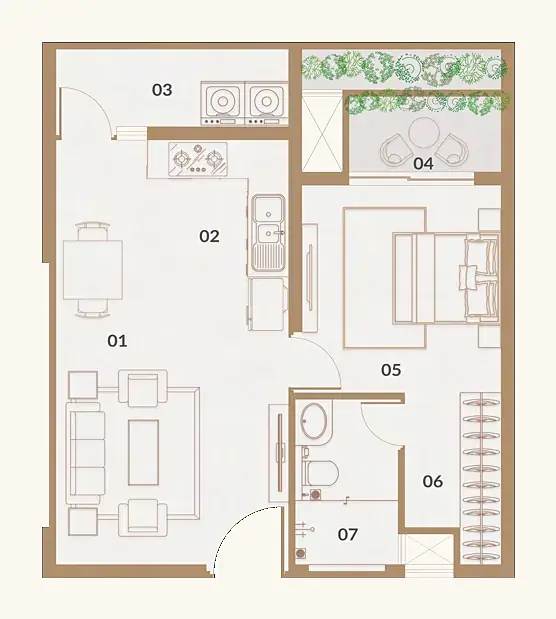
- 1 BHK690–740 sft · from ₹1.03 Cr*
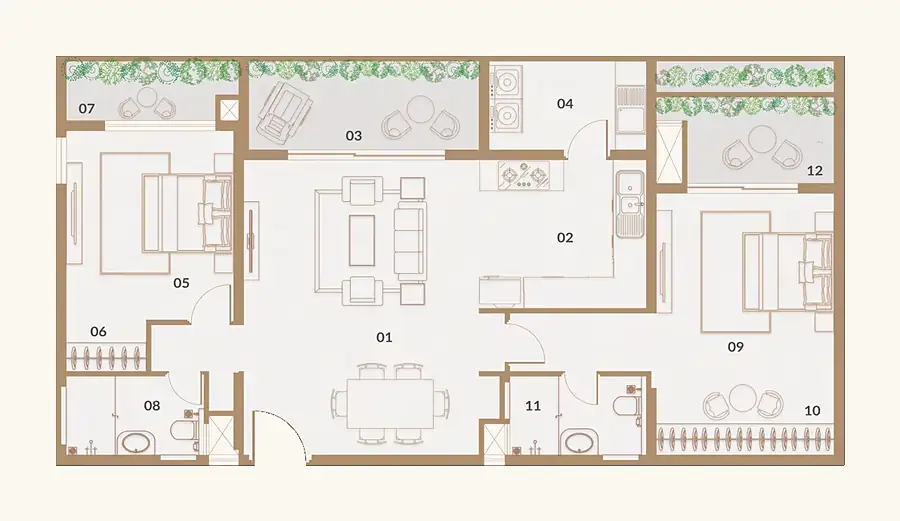
- 2 BHK1,500–1,635 sft · from ₹2.3 Cr*
- 3 BHK1,992–2,040 sft · from ₹2.9 Cr*
RERA No. PRM/KA/RERA/1251/446/PR/020126/008377 · rera.karnataka.gov.in · IGBC Platinum pre-certified
- 66 homes only
- No common walls
- Private entry foyers
- 35,000+ sft amenities
- IGBC Platinum pre-certified
- Possession 2030
- RERA registered
Full home automation · Italian modular kitchen · Bespoke wardrobes
Ask the sales team which homes the current benefits apply to.
Three homes. Eight plans. Sixty-six addresses.
Three clusters — Teak (1 & 2 BHK), Fern (2 BHK) and Palm (2 & 3 BHK) — basement, ground and four floors. Every home has its own entry foyer, a large living balcony and no wall shared with a neighbour.
1 BHK
2 BHK
3 BHK
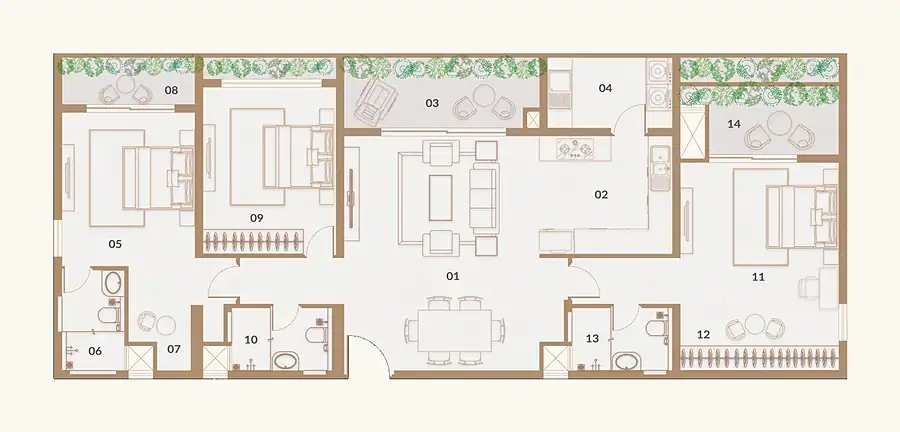
*Starting prices for the West-facing typical-floor plan of each configuration. Areas are super built-up. Floor plans, the full price list and availability are shared on enquiry.
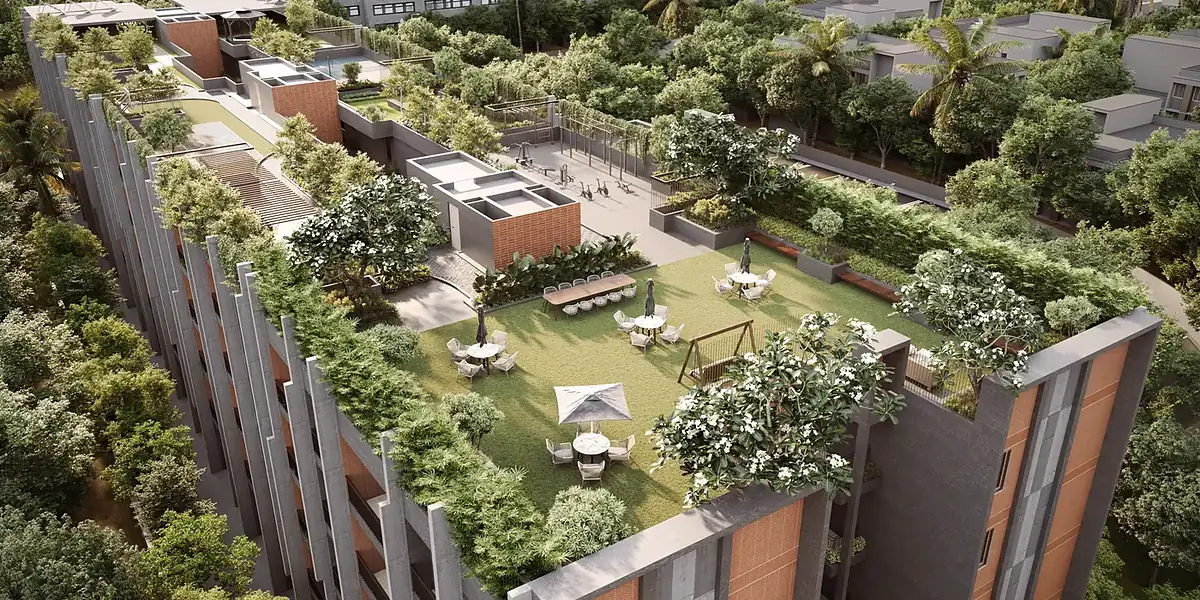 Artistic render
An elevated extension of the home.
Wellness, leisure and social zones across the rooftop and the ground — entertainment, play areas, relaxation zones, gardens and walkways, for the chosen 66 families alone.
Every residence, an independent home.
- 01
No common walls
Every residence is designed as a private sanctuary with complete acoustic and visual privacy.
- 02
Private entry foyer
A warm, secure personal foyer that creates an elegant transition from the outdoors into your home.
- 03
Super-size balconies
Expansive open-air balconies that frame uninterrupted views of curated greenery.
- 04
Private & balcony gardens
An intimate outdoor retreat for morning coffee, weekend brunches or quiet evening pauses.
- 05
Temperature-controlled pool
Designed within a lush biophilic landscape for year-round comfort.
- 06
High floor efficiency
Layouts intelligently planned to maximise usable space and provide a comfortable living experience.
- 07
Dual car park
Two dedicated car-parking bays with every residence, in the double-height basement.
- 08
Concierge & Vaastu
A concierge desk at the lobby for deliveries, bookings and everyday errands. Vaastu compliant layouts throughout.
Twenty amenities. Sixty-six families.
Rooftop lifestyle 09
- Rooftop party area
- Amphitheatre
- Jogging track
- Half basketball court
- Pickleball court
- Outdoor chess blocks
- Gazebos and sun deck
- Terrace gardens
- Children’s play area
Wellness & leisure 08
- Biophilic swimming pool
- Indoor gym
- Rooftop CrossFit gym
- Yoga and meditation studio
- Sauna
- Zen garden
- Indoor games lounge
- Private theatre
Work & community 03
- Concierge desk
- Business center with conference room
- Multipurpose community hall
In the heart of Whitefield’s lifestyle corridor.
Tree-lined streets, the city’s best dining and the tech parks, all within a short drive.
- Metro stationUnder 10 min
- ITPL & the Whitefield tech parksAbout 10 min
- Phoenix Market City · VR BengaluruMalls
- Manipal · Aster · VydehiHospitals
- Bengaluru–Chennai Express Highway · ORRConnectivity
Work
- ITPL
- Alembic City
- GR Tech Park
- Brigade Tech Park
- Goyal Titanium Tech Park
- Prestige Shantiniketan
Education
- Oakridge School
- The International School BLR
- Greenwood High
- Inventure Academy
- Indus International School
- Deens Academy
Healthcare
- Manipal Hospital
- Aster Hospital
- Vydehi Hospital
- Sri Satya Sai Hospital
- Motherhood
- Cloud 9
Shopping
- Phoenix Market City
- VR Bengaluru
- The Forum Neighborhood Mall
- Nexus Shantiniketan
- Decathlon
Food & entertainment
- Taj Vivanta
- JW Marriott
- Den Windmills
- Toscano
- Truffles
- Hard Rock Cafe
Connectivity
- Metro station — under 10 minutes
- Bengaluru–Chennai Express Highway
- Outer Ring Road
- Whitefield Railway Station
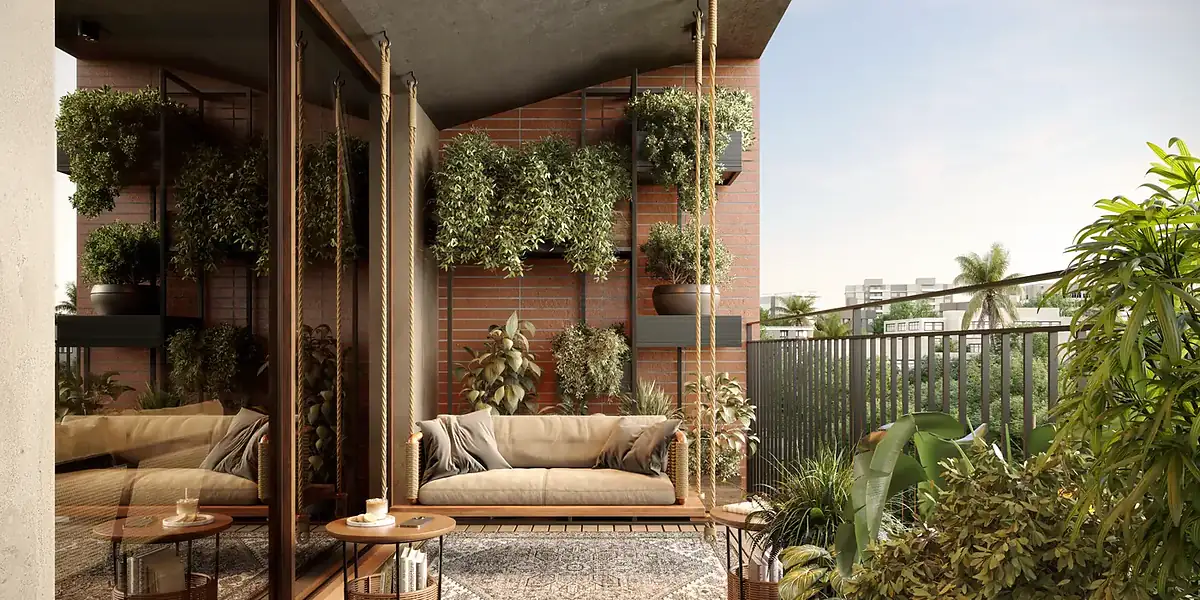 Artistic render
Privacy is not a feature here. It is a way of life.
With just 66 limited-edition residences, Reflections 66 is intentionally exclusive — thoughtfully designed spaces with no common walls, a private entry foyer for every home and living spaces that embrace greenery.
The future of luxury is sustainable.
Every element, from architecture to landscape, is designed to tread lightly — and IGBC Platinum pre-certified.
- 01Solar panels
Rooftop solar powers 100% of common-area lighting.
- 02Solar water heaters
Hot water for every home, from the sun.
- 031.5 lakh-litre rainwater tank
Rain captured, stored and reused across the community.
- 04Sewage treatment plant
On-site STP; treated water for landscaping.
- 05EV charging provision
Charging points in the car park, ready for electric vehicles.
- 06Porotherm blocks
Hollow clay blocks that keep homes cooler and lighter.
- 07Gardens in every balcony
Planted balconies on every floor; private gardens on the ground floor.
- 08Sustainable materials
Materials chosen for longevity, low embodied energy and healthy interiors.
- 09Green central courtyard
A landscaped courtyard at the heart of the plan, shading and cooling the blocks.
Built with brands you know.
- Windows
- Fenesta / Tostem or equivalent
- Sanitary
- TOTO / Kohler or equivalent
- Wiring
- Havells / Polycab
- Switches
- Legrand / Schneider
- Lifts
- Schindler / Kone
- Flooring
- Marble / vitrified; laminated wood in master bedroom
- Automation
- Semi home-automation in living room and master bedroom
- Back-up
- 5 KW (3 BHK) · 4 KW (2 BHK) · 2.5 KW (1 BHK); 100% DG for common areas
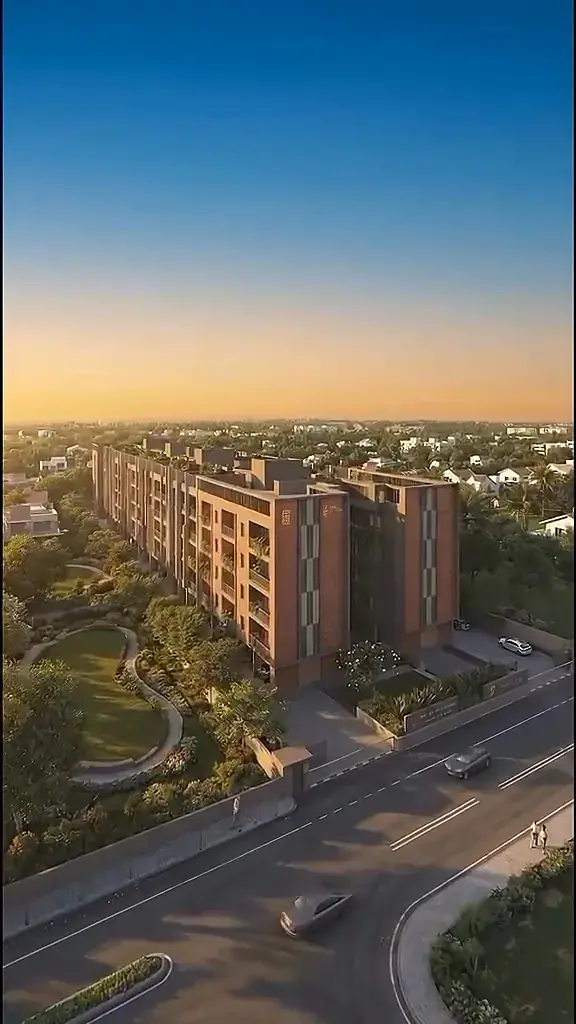
See it before you stand in it.
A film through Reflections 66 — the elevation and the approach, the rooftop, the biophilic pool, the games lounge, and inside a finished home.

Boutique communities in Bengaluru since 2007.
House of Colors builds limited-edition homes, crafted with intent — small communities where every residence is planned as an independent home. Reflections 66 is its flagship in Whitefield.
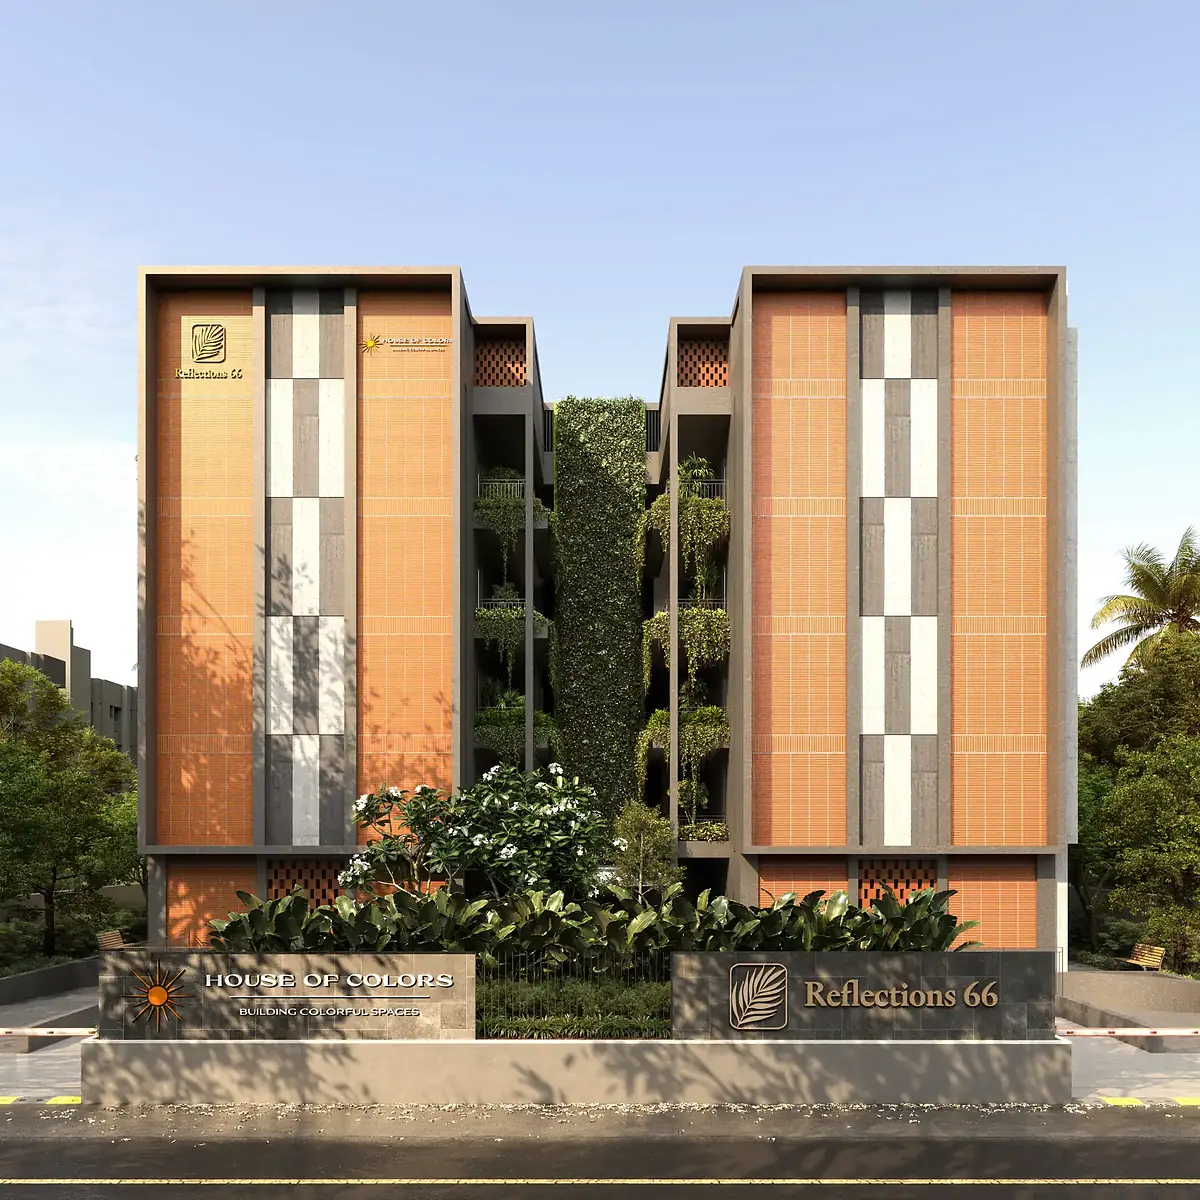
Frequently asked.
Where exactly is Reflections 66?
Sy. No. 53/3B, Borewell Road, Whitefield, Bengaluru, Karnataka 560066 — in the heart of Whitefield’s lifestyle corridor, around ten minutes from the major tech parks, the metro station, malls, hospitals and schools.
What configurations are available?
1, 2 and 3 BHK across three clusters — Teak (1 & 2 BHK), Fern (2 BHK) and Palm (2 & 3 BHK). Eight unit plans in total; we share them with the price sheet.
How many homes are there?
Sixty-six. The project is deliberately small — a boutique community, not a township. Basement + ground + four floors.
When is possession?
The project is under construction with a RERA possession date of 2030. RERA No. PRM/KA/RERA/1251/446/PR/020126/008377.
Is it certified?
Yes — IGBC Platinum pre-certified. Solar covers 100% of common-area lighting, with rainwater harvesting, recycling and low-VOC finishes throughout.
What is the price?
1 BHK from ₹1.03 Cr*, 2 BHK from ₹2.3 Cr*, 3 BHK from ₹2.9 Cr*. Share your number and we send the full price sheet, or call +91 70900 82111.
I live outside India. Can I see it without flying down?
Yes. Choose “video walkthrough” in the form and the sales team arranges a live video visit at a time that suits your time zone.
Can I customise my home?
Yes, within the approved structural plan. Finishes and internal layouts can be discussed with the design team before the fit-out stage.
Sixty-six homes. Yours is one of them.
Leave your details and a member of the sales team will call you back with the price sheet, floor plans and a visit slot.
- Call+91 70900 82111
- WhatsAppMessage the sales team
- Emailsales@houseofcolors.in
- SiteBorewell Road, Whitefield 560066